Chriestie's International Real Estate Group
Luxury View
2022437
results
Refine Search

Your Search Results

r=7621-7632
727 Smith Ridge Road New Canaan CT 06840
Sold

MLS Number 170622655

  • Single Family
  • Square Feet 10,397
  • Bedrooms 7
  • Bathroom 11
  • Year Built 2005

Majestically set at the end of a gracious gated driveway, timeless luxury awaits. Maintained and updated impeccably, 727 Smith Ridge offers the privacy and amenities a discerning homeowner would expect, only minutes from New Canaan's village. The sunlit front to back foyer sets the tone for beautiful interior details with leaded glass, custom stained hardwood floor and sight lines to the formal dining room, living room, and a beautiful library - all spaces that offer newly converted gas fireplaces and stunning millwork. A gourmet kitchen with two large islands and a sundrenched breakfast area opens to a generous family room and access to the enormous outdoor living space with patio, built in kitchen, gunite pool, spa and covered outdoor fireplace. The primary suite offers a sitting room, covered deck, fireplace, marble bathroom and two huge closets. All bedrooms are en suite with walk-in closets. At every turn, the second level offers access to elevated decks overlooking the expansive property. A finished third floor, and lower level with bonus room, movie theater, recreation room, gym, sauna and movie theater offer endless entertainment opportunities. New cedar roof, newly refinished floors, Lutron system, updated kitchen finishes, stunning window treatments and dramatic light fixtures throughout are only some of the improvements that await.

Listed by Compass Connecticut,LLC / Amanda Bryan and Christine D. Saxe

Listing Sold by Brown Harris Stevens Mary Higgins

$
$
%
$/month over payments
Federal 30-year interest rate: 6.51% last updated on May 21, 2026
* All Figures are estimates. Check with your bank or proposed mortgage company for actual interest rates.
This product uses the FRED® API but is not endorsed or certified by the Federal Reserve Bank of St. Louis.

Ask A QuestionMore Details

143 Rowayton Avenue Norwalk CT 06853
Sold

MLS Number 170613336

  • Condo
  • Bedrooms 4
  • Bathroom 5
  • Square Feet 3,777
  • Year Built 2023

Welcome to Waters Edge, a luxury new construction condominium direct waterfront destination with a modern coastal aesthetic designed by award-winning architect Bruce Beinfield offering an unparalleled lifestyle with breathtaking views, owners' deep water dock and direct access to Long Island Sound. Expansive modern-edge balconies and sophisticated details reflect the vision and quality embodied in this magnificent structure. Each room is designed to capture the ever-changing water views. This private enclave is indeed a seaside sanctuary situated in the heart of the coastal village of Rowayton. Features: Largest unit, 2 story, 9' ceilings with seamless wall of windows offering panoramic water views from the living room to the kitchen, 2 FP's and expansive balcony on each floor. Shared owner's features include: Built in gas grill, fire pit, several seating areas, green space, direct dock access and visitor parking.

Listed by Brown Harris Stevens / Nancy Dauk and

Listing Sold by Houlihan Lawrence Amanda Spatola

$
$
%
$/month over payments
Federal 30-year interest rate: 6.51% last updated on May 21, 2026
* All Figures are estimates. Check with your bank or proposed mortgage company for actual interest rates.
This product uses the FRED® API but is not endorsed or certified by the Federal Reserve Bank of St. Louis.

Ask A QuestionMore Details

6 Pond Edge Road Westport CT 06880
Sold

MLS Number 24069076

  • Single Family
  • Square Feet 10,324
  • Bedrooms 5
  • Bathroom 9
  • Year Built 2014

Nantucket style shingle colonial, constructed by a local team of respected architects and builders on one of Compo Beach's most popular cul-de-sac's. Just steps from the water, yet out of the flood zone, this home offers the added benefit of natural gas, city water and public sewer. No detail has been overlooked in this stylish home blending high end traditional and modern finishes on four finished levels. Perfect for todays lifestyle, living areas offer a combination of open and separate spaces. Special features include an in-law/guest suite with separate entrance, kitchen and bathroom; finished 3rd floor with full bathroom, 3 car garage with soaring ceilings, epoxy floors and high end built-ins, and 3 season, screened in porch accessible from the kitchen and the outdoor pool/patio. The fully finished and tricked out lower level offers a media room, art studio, rec/playroom with wet bar and fireplace, and additional flex spaces offering tons of optionality. Set on 0.66 dry acres, no expense has been spared in creating the perfect outdoor oasis with heated gunite pool/spa with electric/solar, extensive patio, outdoor kitchen, fireplace, outdoor shower and gorgeous privacy landscaping. This is the home you have been dreaming of. Priced to sell! No showings until Wednesday March 17th.

Listed by Compass Connecticut,LLC / Kim Harizman

Listing Sold by Compass Connecticut,LLC Kim Harizman

$
$
%
$/month over payments
Federal 30-year interest rate: 6.51% last updated on May 21, 2026
* All Figures are estimates. Check with your bank or proposed mortgage company for actual interest rates.
This product uses the FRED® API but is not endorsed or certified by the Federal Reserve Bank of St. Louis.

Virtual TourAsk A QuestionMore Details

8 Shorehaven Road Norwalk CT 06855

Norwalk, CT8 Shorehaven Road

Sale Price$6,900,000

Sold

MLS Number 170387305

  • Single Family
  • Square Feet 6,528
  • Bedrooms 5
  • Bathroom 7
  • Year Built 1999

Welcome to Soundhaven, an exquisite residence in Shorehaven's luxury coastline enclave. Designed by architect Peter Cadoux, this stunning 6,528SF showplace sits on a full acre offering 170 feet of water frontage and a private dock. The Hamptons-style shingle home is filled with open water vistas in nearly every room, bespoke craftsmanship, hardwood floors and handsome millwork. A two-story foyer makes a dramatic first impression on the way to lavish formal living and dining rooms. The open chef's kitchen dazzles with custom cabinetry, marble counters, two farm sinks and state-of-the-art appliances alongside a rotunda breakfast room and family room. Outside, the wide deck opens to a vast lawn, heated pool, hot tub and cabana. A home office, screened porch, laundry and powder room complete the lower level. Above, the spectacular owner's suite offers a private terrace, a double-height sitting room, breakfast bar and an en suite spa bathroom. Friends and family will enjoy well-appointed secondary suites, including two that open to another view terrace. The fourth and fifth beds feature golf course and water views or the fifth could serve as a large game room. This fine home offers ample space for watercraft with a deep-water dock, ramp, float and mooring. A gated motor court and attached three-car garage provide plenty of parking in this outstanding estate close to Shorehaven Golf Club, Sprite Island Yacht Club, Shady Beach Park, Calf Pasture Beach and Taylor Farm Dog Park.

Listed by Compass Connecticut,LLC / Aryana Oveissi and Joann McCarthy

Listing Sold by Houlihan Lawrence Peggy Marconi

$
$
%
$/month over payments
Federal 30-year interest rate: 6.51% last updated on May 21, 2026
* All Figures are estimates. Check with your bank or proposed mortgage company for actual interest rates.
This product uses the FRED® API but is not endorsed or certified by the Federal Reserve Bank of St. Louis.

Virtual TourAsk A QuestionMore Details

1401 Ocean Avenue Mantoloking NJ 08738
Sold

MLS Number 22509144

  • Residential
  • Bedrooms 8
  • Bathroom 6
  • Square Feet 4,183
  • Acreage 0.57

Oceanfront: Nestled in the heart of Mantoloking, this classic oceanfront home offers both privacy and convenience, a short walk from the center of town. There are spectacular panoramic ocean views from multiple levels, including the oceanfront decks, as well as the seclusion and comfort of the rear deck, patio, pool and cabana. Inside, the spacious living room offers remarkable ocean views, and the enclosed side porch opens onto a sheltered deck, with the dune deck overlooking the ocean. On the second and third floors, many bedrooms, including the primary suite, offer sweeping ocean views as well.

Listed by Diane Turton,Realtors-Bay Head / Edwin C O'Malley

Listing Sold by M. Van Sciver REALTORS Lawrence J Greenberg

$
$
%
$/month over payments
Federal 30-year interest rate: 6.51% last updated on May 21, 2026
* All Figures are estimates. Check with your bank or proposed mortgage company for actual interest rates.
This product uses the FRED® API but is not endorsed or certified by the Federal Reserve Bank of St. Louis.

Virtual TourAsk A QuestionMore Details

2 Browns Dock Road Rumson NJ 07760

Rumson, NJ2 Browns Dock Road

Sale Price$6,900,000

Sold

MLS Number 22434291

  • Residential
  • Bedrooms 6
  • Bathroom 10
  • Square Feet 7,720
  • Acreage 4.56

Step back in time while enjoying modern luxury at this stunning 1920s Tudor-style estate on the Navesink River. With its timeless slate roof and classic architectural details, this 7,500-square-foot home is set on nearly 5 acres of picturesque land, combining historic charm with contemporary amenities. Featuring 6 spacious bedrooms and 10 bathrooms, the home offers an array of thoughtfully designed spaces for both relaxation and entertainment. Highlights include a wine cellar, cigar room, and a billiard room, along with a newly completed custom movie theater. The primary suite is a sanctuary of comfort, complete with a private elevator leading to a custom-designed closet. The heart of the home is a chef's style kitchen, equipped with top-of-the-line appliances, custom cabinetry, and a butler's pantry, perfect for hosting and entertaining. Additional living spaces include an office with exceptional water views, an elegant library with a gas fireplace, and a grand living room boasting cathedral ceilings with custom mahogany wood beams. The stone-finished sunroom features floor-to-ceiling mahogany windows imported from Italy, offering serene views and abundant natural light. Outdoors, the owner spared no expense in creating the ultimate retreat. Enjoy a new dock with a boat lift, a built-in hot tub, and an outdoor kitchen, along with a private beach area perfect for relaxation or hosting waterfront gatherings. This one-of-a-kind Tudor estate is a true gem that blends the beauty of a slate roof and timeless design with luxurious modern conveniences! Don't miss the opportunity to make it your forever home.

Listed by Keller Williams Realty West Monmouth / Valerie Vargas and Jillian Abbadessa

Listing Sold by Real Broker, LLC- Red Bank Richard Gebbia

$
$
%
$/month over payments
Federal 30-year interest rate: 6.51% last updated on May 21, 2026
* All Figures are estimates. Check with your bank or proposed mortgage company for actual interest rates.
This product uses the FRED® API but is not endorsed or certified by the Federal Reserve Bank of St. Louis.

Ask A QuestionMore Details

45 Shinnecock Road Quogue NY 11959

Quogue, NY45 Shinnecock Road

Sale Price$6,900,000

Sold

MLS Number L3529949

  • Residential
  • Bedrooms 5
  • Bathroom 6
  • Square Feet 6,585

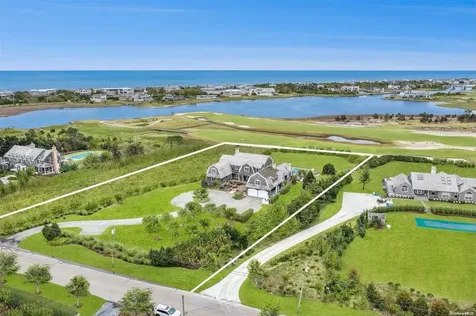
Located on Shinnecock Road in the coveted Estate Section of Quogue Village, this timeless estate set on +/- 2 acres overlooks the picturesque greens of the Quogue Field Club and the water views beyond. The private drive, lined with mature trees, opens to the classic shingled gambrel residence, boasting +/- 6,585 sf, five bedrooms, and five and a half bathrooms. Interior features include a fully-equipped chef's kitchen, formal living room, formal dining room, cozy den with vaulted ceilings and river stone wood-burning fireplace, and bright all-seasons sun porch. The second level offers a gracious primary suite with walk-in closet and dressing room and handsome home office. The heated, gunite pool, surrounded by a brick patio laid in a classic herringbone pattern, overlooks the expansive vistas. With close proximity to Quogue's Main Street and Dune Road's world-class ocean beaches, this Hamptons estate is equally convenient to New York City and Gabreski airport, accommodating private jets of any size.

Listed by Douglas Elliman Real Estate / Enzo Morabito

Listing Sold by Aimee F. Martin

$
$
%
$/month over payments
Federal 30-year interest rate: 6.51% last updated on May 21, 2026
* All Figures are estimates. Check with your bank or proposed mortgage company for actual interest rates.
This product uses the FRED® API but is not endorsed or certified by the Federal Reserve Bank of St. Louis.

Ask A QuestionMore Details

339 N Mabbettsville Road Millbrook NY 12545
Sold

MLS Number M420344

  • Residential
  • Bedrooms 4
  • Square Feet 5,679

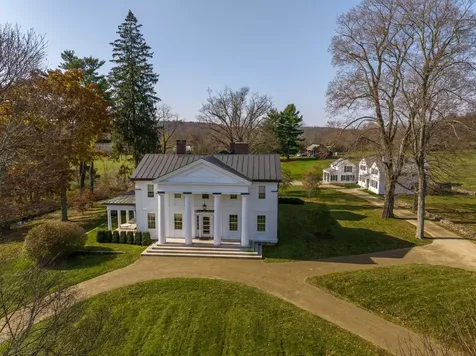
TEMPLE FARM is situated in the heart of Millbrook's beautiful countryside. A magical haven of 139 acres in 2 parcels of fenced fields and woods with a stream running through it has been maintained to the highest standards of organic farming. A main house of approximately 5679 sq.ft., a guest house of approximately 2592 sq.ft. with swimming pool and other outbuildings including a heated greenhouse is centered on the property. The classic Greek Revival architecture of the main house has been meticulously preserved offering an elegant and intimate quality of life as well as the potential for important social gatherings. A long tree-lined driveway offers privacy to an owner and a world of its own. 5679 sq.ft. of living space in the main house includes living room, library, office/study, dining room, chef's kitchen and gallery. A screened porch, 4 principal bedrooms, 6 1/2 bathrooms, 2 staircases and 5 wood burning fireplaces name some of the interior features all with fine millwork and handsome wood floors. The guest house has living room, dining room, large kitchen and 3 main bedrooms and 2 1/2 baths as well as a screened sleeping porch. Heating and cooling is by geothermal. Both main house and guest house are connected to a newly installed propane/solar generator servicing both houses.,AboveGrade:5679,AMENITIES:Pool,ExteriorFeatures:Landscaped,FLOORING:Wood,Heating:Zoned,InteriorFeatures:French Doors,Walk-In Closets,OTHERROOMS:Foyer,Rec/Play Room Additional Information: Amenities:Guest Quarters,HeatingFuel:Oil Below Ground,

Listed by HEATHER CRONER RE-SOTHEBY'S ML / Heather Croner

Listing Sold by Compass Greater NY, LLC Byron W. Anderson

$
$
%
$/month over payments
Federal 30-year interest rate: 6.51% last updated on May 21, 2026
* All Figures are estimates. Check with your bank or proposed mortgage company for actual interest rates.
This product uses the FRED® API but is not endorsed or certified by the Federal Reserve Bank of St. Louis.

Virtual TourAsk A QuestionMore Details

22 Longwood Road Sands Point NY 11050
Sold

MLS Number L3373181

  • Residential
  • Bedrooms 7
  • Bathroom 9
  • Square Feet 10,014

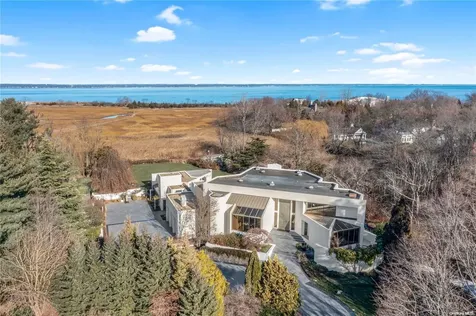
This beautiful masterpiece boasts 10,014 square feet of ultra-luxury living, plus a finished basement and an oversized garage that can accommodate up to 8 cars. This spectacular 9 acres features a Koi pond, running brook and nature paths that lead to a tranquil private beach. This magnificent residence features 7 bedrooms including a duplex Primary suite, 8.5 baths, 3 full kitchens, 2 laundry areas, and a huge at-grade lower level with expansive guest quarters. This home also offers an amazing 'Cabana wing' with access to the heated indoor pool/spa, & to a heated outdoor pool/spa with resort swim-up bar. This unique residence is geo-thermal powered for whole-house forced-air cooling and heat, plus radiant-heated floors throughout, multiple heated terraces with 2 outdoor kitchens & fully heated 8,000 sq-ft driveway and heated stairs. Sands Point Country Club, Port Washington train & schools.Gut renovated & expandedSee Special Features list!, Additional information: Appearance:Excellent,Green Features:Insulated Doors,Interior Features:Guest Quarters,Marble Bath,Separate Hotwater Heater:Geo

Listed by BERKSHIRE HATHAWAY / Nancy Cuite and Lisa M. Lavelle CBR

Listing Sold by Voro LLC Ai Ling C. Lim

$
$
%
$/month over payments
Federal 30-year interest rate: 6.51% last updated on May 21, 2026
* All Figures are estimates. Check with your bank or proposed mortgage company for actual interest rates.
This product uses the FRED® API but is not endorsed or certified by the Federal Reserve Bank of St. Louis.

Virtual TourAsk A QuestionMore Details

1 Central Park W New York City NY 10023
Sold

MLS Number RLS10436731

  • Condo
  • Common Interest Condominium
  • Bathroom 3
  • Bedrooms 2
  • Full Bath 2

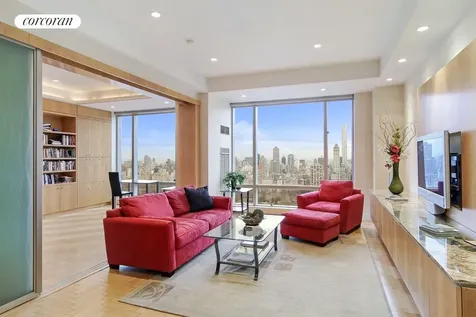
Motivated Seller! Where can one find a large, 1,600 square ft. high floor, renovated 2 bed/2.5 bath luxurious CONDO where every room has magnificent, unobstructed and protected views of Central Park that will never change? Prepared to be wowed by spectacular, sweeping Central Park views through every window from this beautiful apartment. Upon entering through a separate gracious foyer with a huge fitted walk in "costco" closet and large coat closet, one is immediately delighted by the view of Central Park seen through a wall of windows. The renovated, oversized, square shaped kitchen is tucked away and has granite counters, stunning light wood custom cabinetry,GE profile appliances, a double sink, and great storage. Also in the kitchen, is the conveniently placed washer/dryer. The living room is large with a generous sized dining area. The second bedroom/guest room with an en-suite marble bath, has full Central Park views, and can be opened into the living room with sliding glass doors that let the light through but afford privacy. The room has stunning built-ins that house a Murphy bed, and there is a bar with wine fridge, plus another fitted closet. The king-sized master bedroom suite is extra spacious with a huge fitted walk-in closet, and has an en-suite oversized marble bath with double sinks, stall shower and separate tub. This apartment has a great flow, with split bedrooms and generous sized rooms.The ultimate in luxury living, the amenities include a separate entry for residents, a full time doorman and concierge, maid and laundry services, 24 hour room service from Jean George restaurant, and a fully staffed and equipped fitness center with a swimming pool, spa, steam and sauna. There is a business center, bicycle room, valet parking and an on-site garage.

Listed by Corcoran Group / Deborah H Baum

Listing Sold by The Corcoran Group

$
$
%
$/month over payments
Federal 30-year interest rate: 6.51% last updated on May 21, 2026
* All Figures are estimates. Check with your bank or proposed mortgage company for actual interest rates.
This product uses the FRED® API but is not endorsed or certified by the Federal Reserve Bank of St. Louis.

Ask A QuestionMore Details

116 E 91st Street New York City NY 10128
Sold

MLS Number RLS10410163

  • Residential
  • Studio Studio
  • Mls Status Closed
  • Modification Date 10/23/2025
  • Property SubType Multi Family

Listed by Corcoran Group / Scott Stewart

Listing Sold by The Corcoran Group

$
$
%
$/month over payments
Federal 30-year interest rate: 6.51% last updated on May 21, 2026
* All Figures are estimates. Check with your bank or proposed mortgage company for actual interest rates.
This product uses the FRED® API but is not endorsed or certified by the Federal Reserve Bank of St. Louis.

Ask A QuestionMore Details

167 State Street New York City NY 11201
Sold

MLS Number RLS11014346

  • Residential
  • Common Interest None
  • Bathroom 5
  • Bedrooms 7
  • Full Bath 4

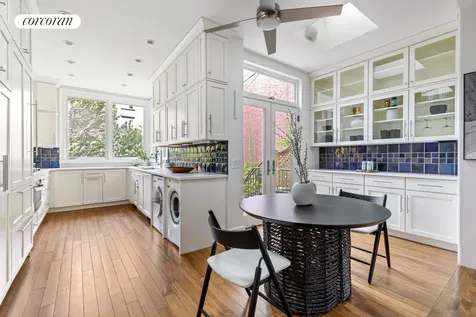
Welcome to 167 State Street. This beautiful south facing Two-Family is nestled on a tree-lined block in Brooklyn Height's historic district. Consisting of two residences, five (5) bedrooms 2.5-bathrooms triplex over an expansive two (2) bedrooms 2 bathrooms floor-through apartment. Seven (7) Bedrooms and 4.5 bathrooms total! The owner's triplex offers the beauty of pre-war details with a combination of a few tasteful modern touches. Starting with the parlor floor. A welcoming entry foyer serves as a mudroom with plenty of space and storage for shoes and outerwear. It leads to a hidden powder-room on the left with a whitewashed brick wall and pocket door. To the right, a front sitting room displays a gorgeous chandelier gracefully hanging like ceiling art and a decorative marble fireplace. This front room can easily serve as a den, office, library, play area, guest room, housekeeper or au pair's quarters. You then marvel at the size of your sprawling great room. Adorned with a decorative center marble fireplace with floor-to-ceiling built-in bookshelves which opens from two access points into your super bright eat-in kitchen. This custom kitchen features sleek white cabinetry with imported iridescent blue-glazed Pewabic backsplash tile and an abundance of storage throughout. Including custom fixtures, dual dishwashers, double ovens, Leibherr counter-depth refrigerator, a side wall floor-to-ceiling butler's pantry, a microwave oven drawer, washer, dryer, high ceilings with recessed lighting, elongated windows and two large sky lights. Additionally, double glass doors with access to your exclusive terrace right off the kitchen, leads to a beautifully landscaped serene patio and garden from the parlor. An elegant wood spiral staircase topped by an oval stained-glass skylight leads to five massive bedrooms and two full bathrooms. The second floor offers a full bathroom and two king-size bedrooms, one with a decorative marble fireplace and the other a wall of custom closets fit for a queen. Both have beautiful original parquet wood floors. The top floor offers another three colossal bedrooms with treetop views, one with a decorative center marble fireplace and floor to ceiling bookshelves. The bright white full bathroom offers both a shower stall and separate oversize soaking whirlpool tub beneath a full skylight to enjoy the stars. All bright bedrooms offer windows with the traditional indoor shutters that you may leave open, close entirely or half way, either bottom or top for privacy. The ground level offers a surprisingly spacious, floor-through apartment. Fully renovated featuring high ceilings, two full bathrooms, living room, dining area, all white u-shaped kitchen with passthrough and custom cabinetry. Double glass doors lead to the garden patio just off your living room/home office area with a garden view. Two large bedrooms; one in the front with an en-suite and the other in the rear, each offering ample closet space. There is also access to a full basement with additional storage, washer, dryer and lots of potential. This expansive unit offers approximately 1200 square feet of open layout. A stroll away are the famous Brooklyn Heights Promenade, Brooklyn Bridge Park, and a plethora of eateries, cafes, bars, and shops like Trader Joe's, Sahadi's, Sweet Green, Bare-burger, Marshalls, and Michael's to name a few. Enjoy swimming at the YMCA pool down the block or a visit to the New York Transit Museum. Nearby schools include PS 261, Mary McDowell Friends, Packard Collegiate Institute, St Ann's, Brooklyn Friends, Brooklyn Heights Montessori, A. Fantis Parochial, and Brooklyn Heights Jewish Academy. Easy transportation to Manhattan within minutes is available via the 2/3/4/5 and R Borough Hall Station hub or the F/G Bergen Street subway lines. Many buses serve the area including the B63, B61, B57, B45, B103, B25, B26 and B38. Municipal PARKING AVAILABLE half a block away! This impressive, bright 7-bedroom 4.5 bathrooms multi-family with its sprawling layout is within reach of EVERYTHING! Make your appointment for a private showing today.

Listed by Corcoran Group / Aurora A Maldonado

Listing Sold by Douglas Elliman Real Estate Monica Luque

$
$
%
$/month over payments
Federal 30-year interest rate: 6.51% last updated on May 21, 2026
* All Figures are estimates. Check with your bank or proposed mortgage company for actual interest rates.
This product uses the FRED® API but is not endorsed or certified by the Federal Reserve Bank of St. Louis.

Ask A QuestionMore Details

The data relating to real estate for sale on this website appears in part through the SmartMLS Internet Data Exchange program, a voluntary cooperative exchange of property listing data between licensed real estate brokerage firms, and is provided by SmartMLS through a licensing agreement. Listing information is from various brokers who participate in the SmartMLS IDX program and not all listings may be visible on the site. The property information being provided on or through the website is for the personal, non-commercial use of consumers and such information may not be used for any purpose other than to identify prospective properties consumers may be interested in purchasing. Some properties which appear for sale on the website may no longer be available because they are for instance, under contract, sold or are no longer being offered for sale. Property information displayed is deemed reliable but is not guaranteed. Copyright 2026 SmartMLS, Inc.

 IDX information is provided exclusively for consumers’ personal, non-commercial use and may not be used for any purpose other than to identify prospective properties consumers may be interested in purchasing.  Information is deemed reliable but is not guaranteed accurate by MLS.


Listings courtesy of OneKey® MLS as distributed by MLS GRID. Based on information submitted to the MLS GRID as of May 25, 2026 1:52 PM EDT. All data is obtained from various sources and may not have been verified by broker or MLS GRID. Supplied Open House Information is subject to change without notice. All information should be independently reviewed and verified for accuracy. Properties may or may not be listed by the office/agent presenting the information. IDX information is provided exclusively for consumers’ personal noncommercial use and may not be used for any purpose other than to identify prospective properties consumers may be interested in purchasing. The data is deemed reliable but is not guaranteed by MLS GRID. The use of the MLS GRID Data may be subject to an end user license agreement.

This information is not verified for authenticity or accuracy and is not guaranteed and may not reflect all real estate activity in the market. ©2026 The Real Estate Board of New York, Inc., All rights reserved. RLS Data display by Christie's International Real Estate Group.

let's connect

Do not fill in this field:

I agree to receive marketing and customer service calls and text messages from Christie's International Real Estate Group. To opt out, you can reply 'stop' at any time or click the unsubscribe link in the emails. Consent is not a condition of purchase. Msg/data rates may apply. Msg frequency varies. Privacy Policy.

This site is protected by reCAPTCHA and the Google Privacy Policy and Terms of Service apply.